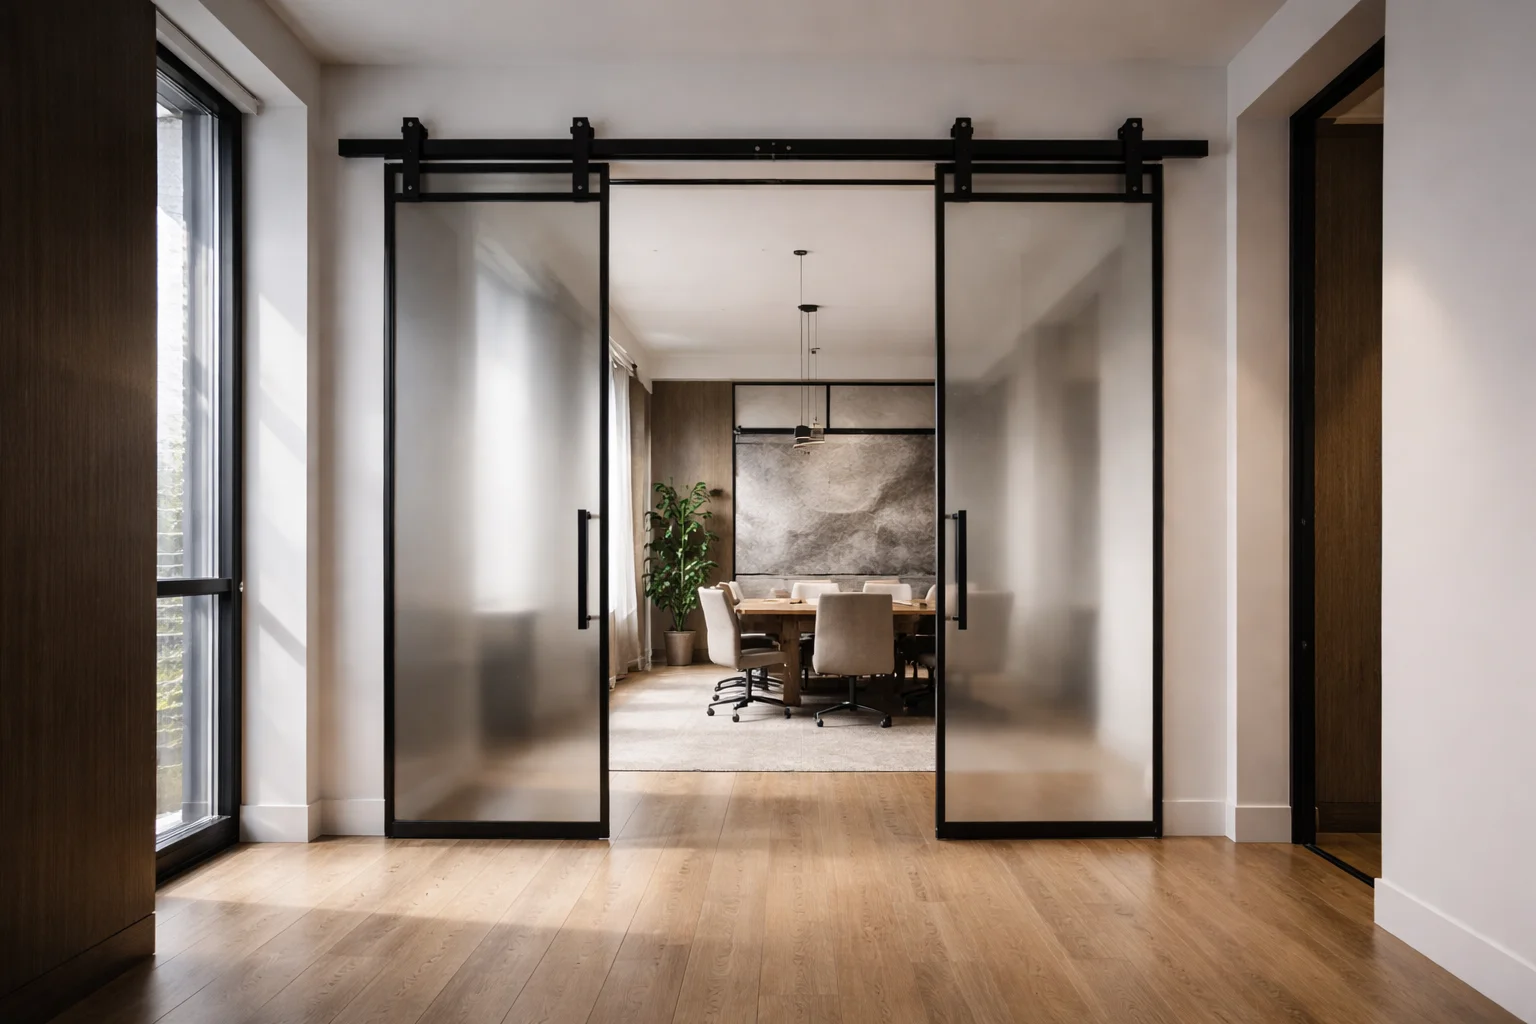
Divide Space.
Keep the Light.
Custom glass barn doors for modern NYC interiors. Space-saving engineering meets minimalist design. Precision-fit for residential lofts and executive offices.
Silent Operation
Soft-close technology standard on all commercial tracks.
Full Custom
Clear, frosted, or patterned glass with premium hardware.
System Configurator
Fast-Track Your Proposal
Soft-Close Tech
Safety & Silence
Precision Fit
Laser Site Measurement
Safety Tempered
ASTM Standard Glass
Space Optimization
Zero Swing Clearance
The Portfolio
Sliding Innovation for Any Room.
Transforming standard doorways into architectural features while maximizing usable square footage.
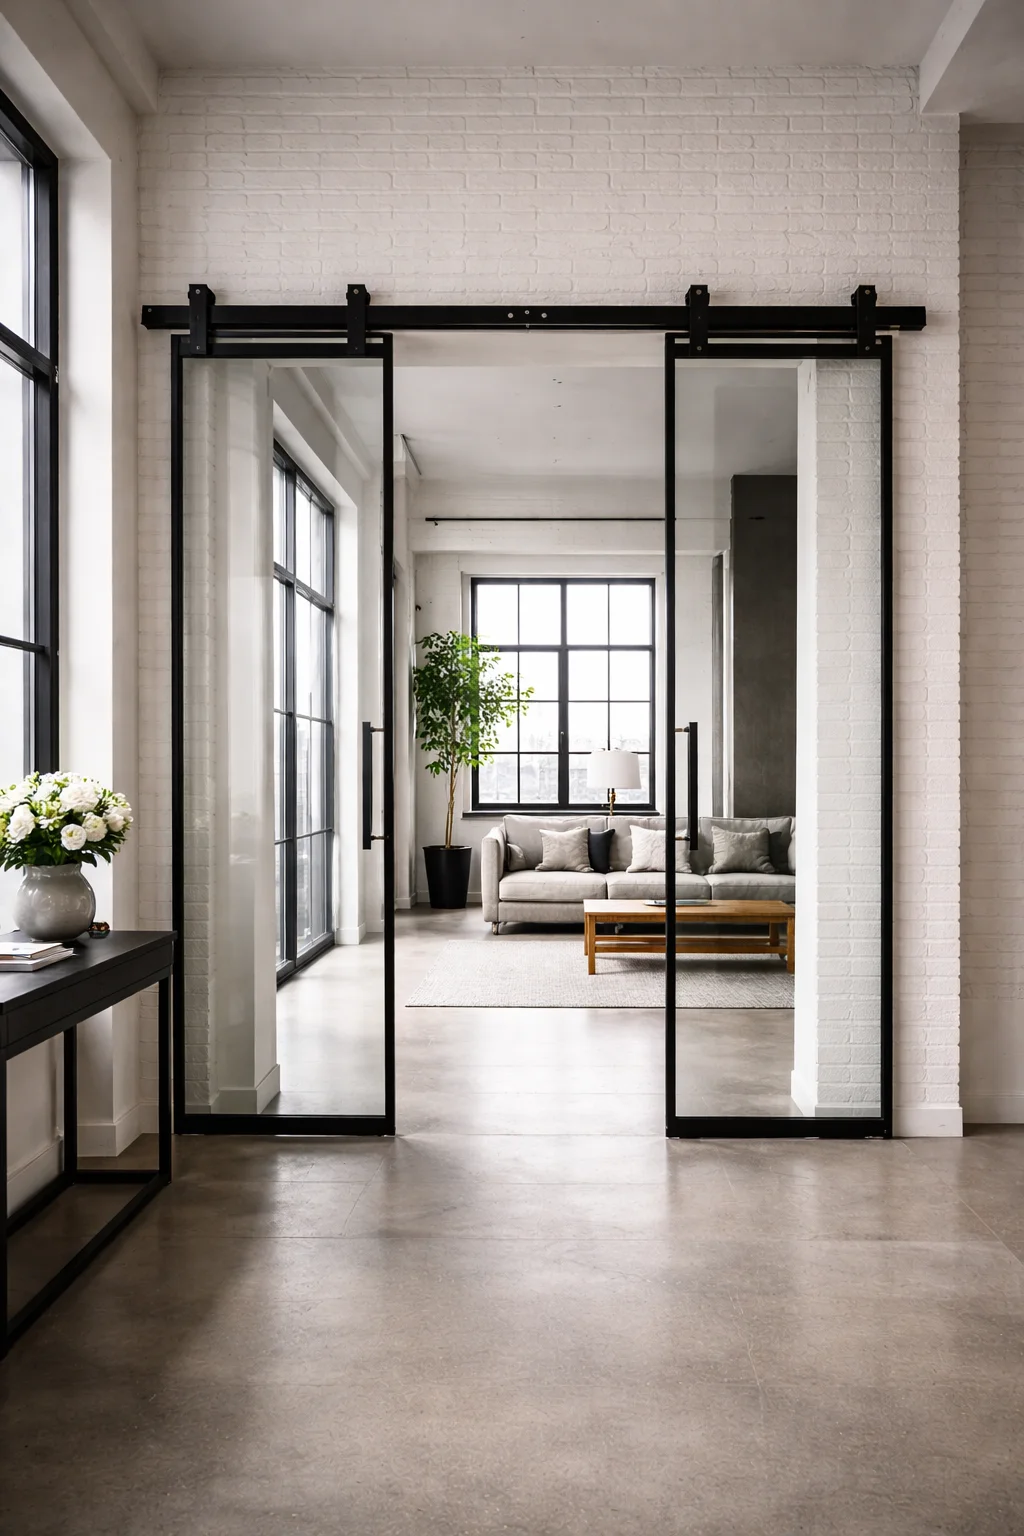
Industrial Minimalist
Black powder-coated hardware with clear Starphire glass. Bold lines for lofts and studios.
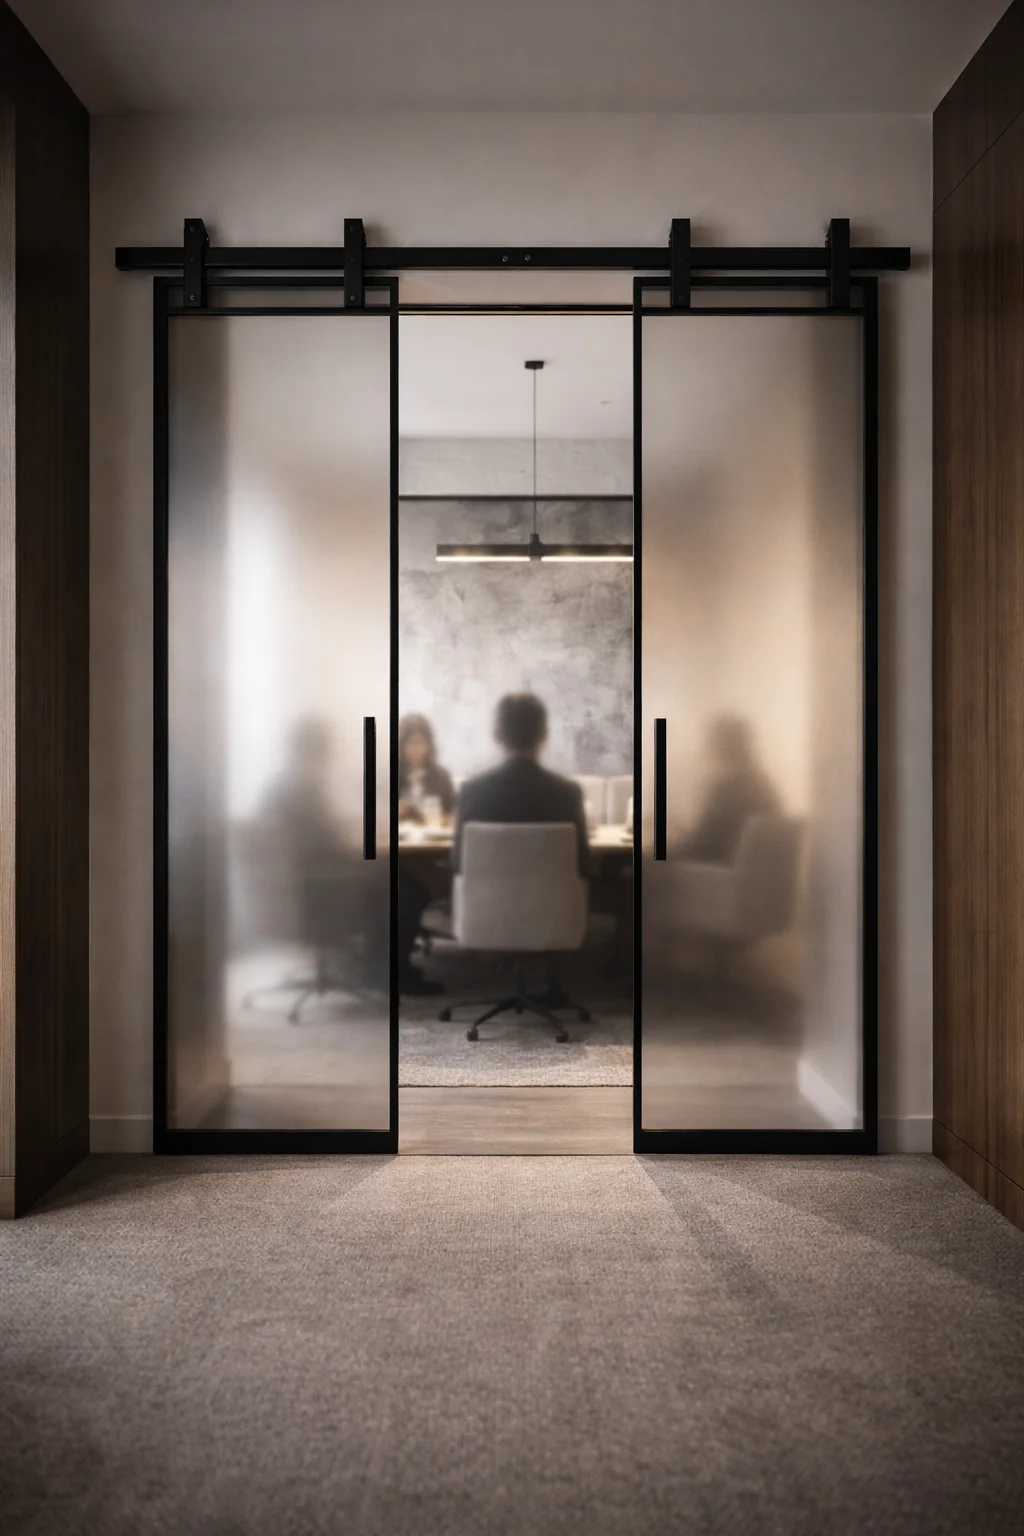
Executive Privacy
Full frosted acid-etched glass for conference rooms and master suites. Maximum light, zero visibility.
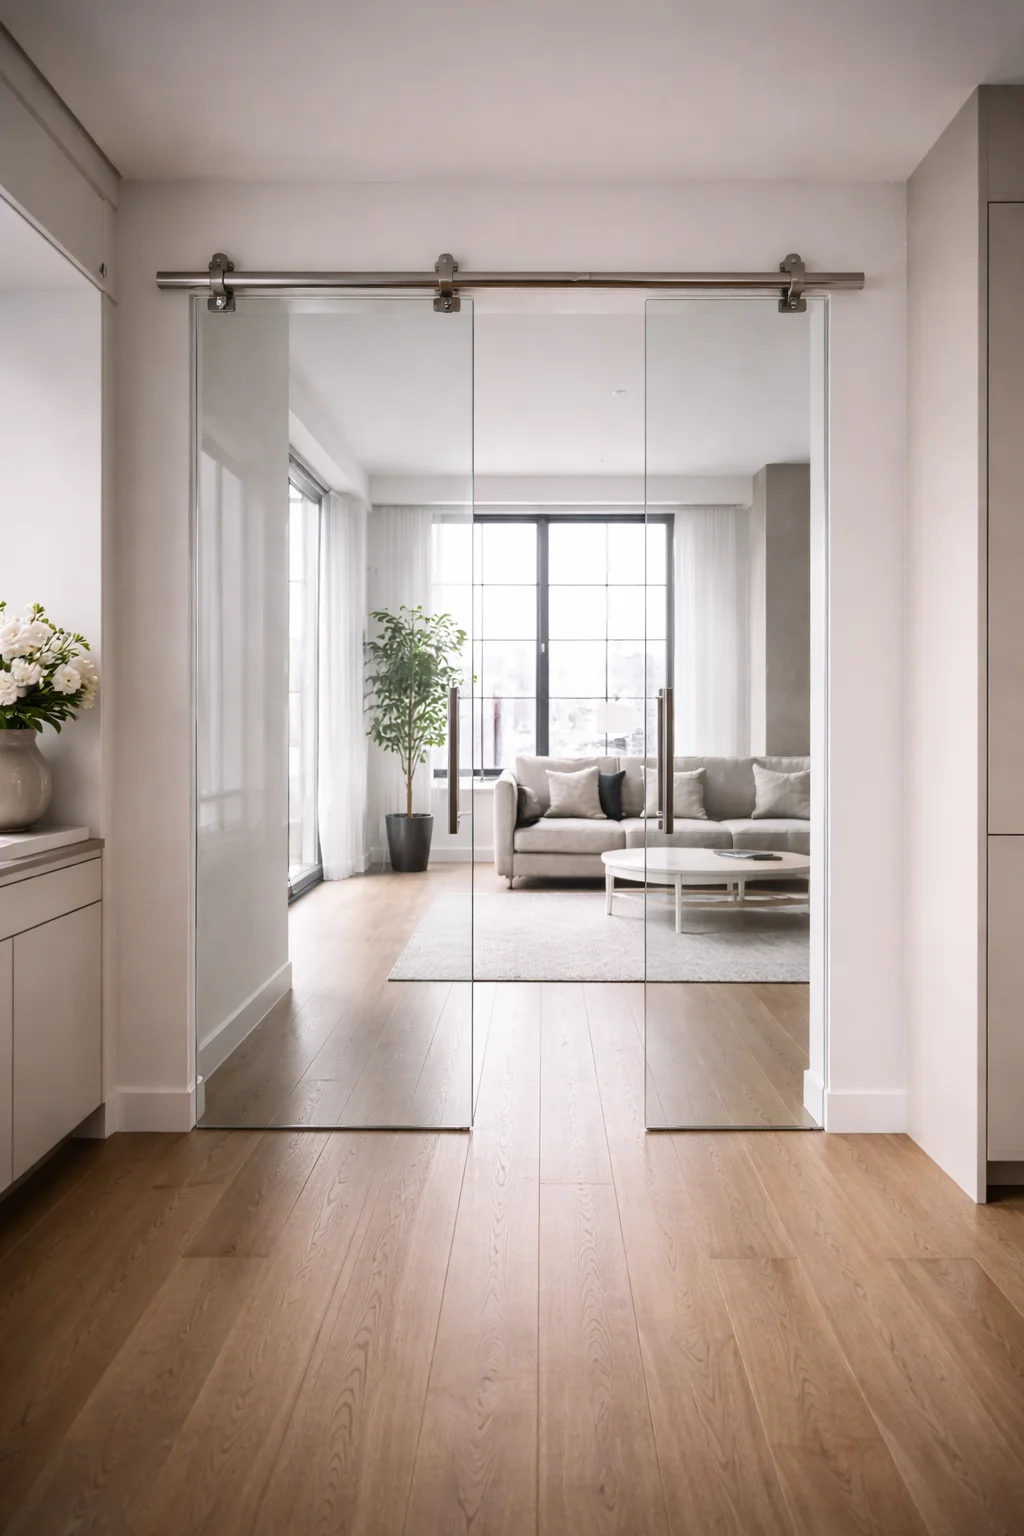
Frameless Vision
Low-profile stainless steel rollers with no visible frame. The ultimate 'invisible' door solution.
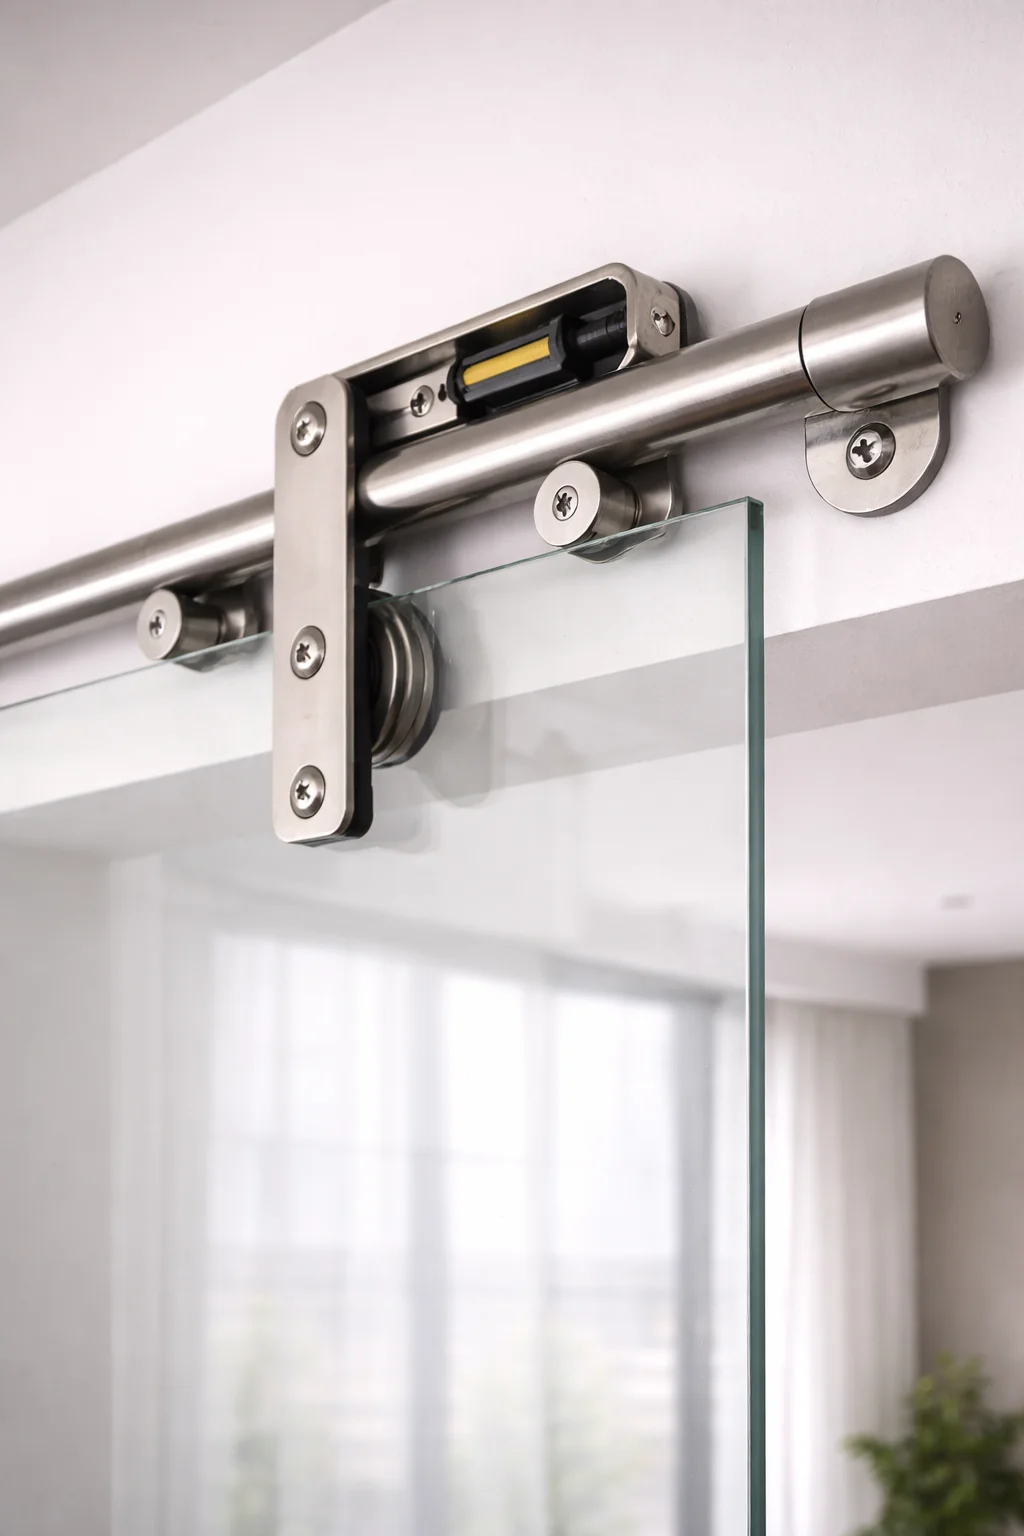
The Soft-Close System
We utilize commercial-grade dampeners that gently catch the door in the last 2 inches of travel, preventing glass bounce and finger pinching.
The Technical Standard
Engineered for
Smooth Daily Motion.
Header Support Engineering
Glass barn doors are heavy. We evaluate your wall structure and provide specialized header reinforcement advice to ensure long-term track stability.
Precision Floor Guides
Zero floor track required. We use low-profile, high-durability floor guides that keep the glass perfectly plumb without creating a trip hazard.
Anti-Jump Technology
Our roller systems feature interlocking safety blocks that make it physically impossible for the door to be knocked off the track.
Custom Sizing & Overlap
We calculate the perfect door overlap (typically 2") to ensure visual privacy and light-leak reduction for every unique opening.
Performance Comparison
Why glass is the superior choice for modern NYC interiors.
Traditional Wood Door
- Blocks All Natural Light
- Makes Small Rooms Feel Darker
- Heavy Visual Weight
- Subject to Warping
- Requires Regular Painting
NY Glass Sliding System
- Maintains Sightlines & Light
- Expands Perceived Space
- Architectural Focal Point
- Tempered Stability
- Zero-Maintenance Finish
Installation FAQ
Q. How much privacy does frosted glass provide?
Our acid-etched frosted glass provides 100% visual privacy (you can only see vague shadows if someone is right against the glass) while allowing 85% of light to pass through.
Q. Can a glass barn door be installed on a regular drywall wall?
Yes, but it requires a 'header' – usually a decorative wood board or hidden structural steel – behind the drywall to support the weight of the track and glass.
Q. Is the door soundproof?
While sliding doors have small gaps for movement, our precision fit and bottom brush seals significantly reduce sound transmission compared to standard barn doors.
Q. What is the typical lead time?
Standard configurations typically take 2-3 weeks for fabrication and 4-6 hours for professional on-site installation.
Your Space,
Transformed.
Upgrade your interior with New York's premier glass sliding systems. We handle everything from technical measurement to silent installation.