Safety
Made Invisible.
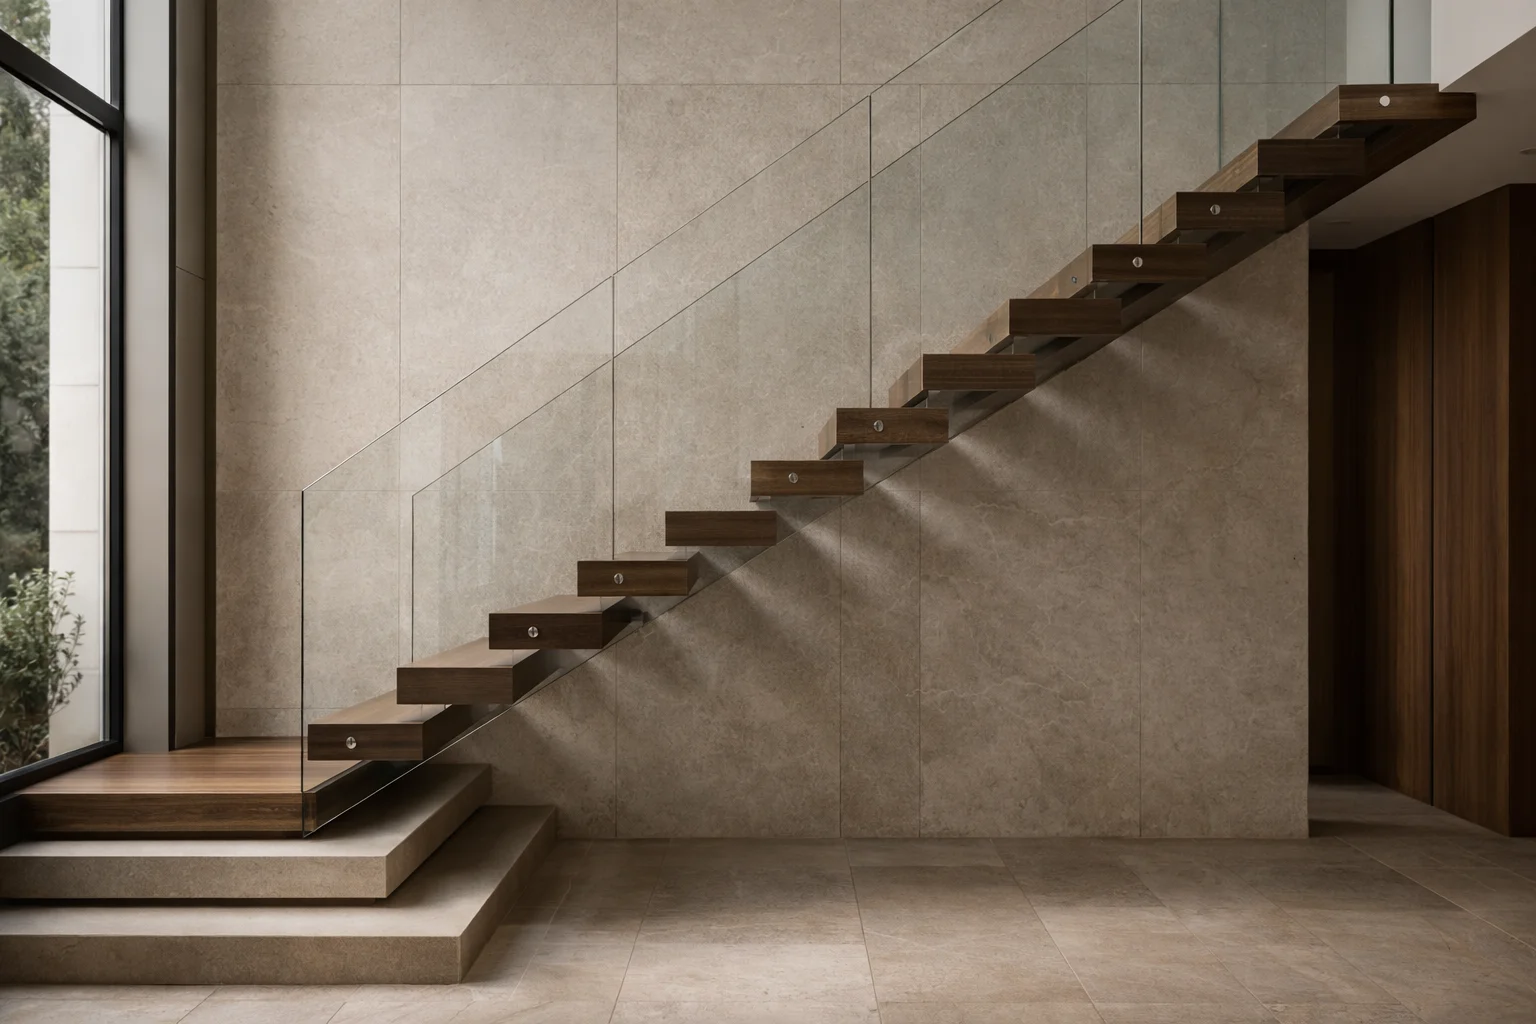
Custom glass railing systems for staircases, balconies, and decks. Engineered for maximum transparency without compromising structural integrity.
Code Compliant
Meets all NYC DOB safety & load requirements.
Outdoor Grade
316L Stainless steel hardware for sea-air resistance.
Elevation Estimate
Project Details & Specs
Max Transparency
Crystal-clear optics
Certified Safety
Laminated SG Glass
Custom Layouts
Precision CAD plans
Rust Resistant
Sea-air grade metal
The Systems
Architectural options for every elevation.
We offer multiple mounting strategies to balance aesthetic goals with structural requirements and floor space optimization.
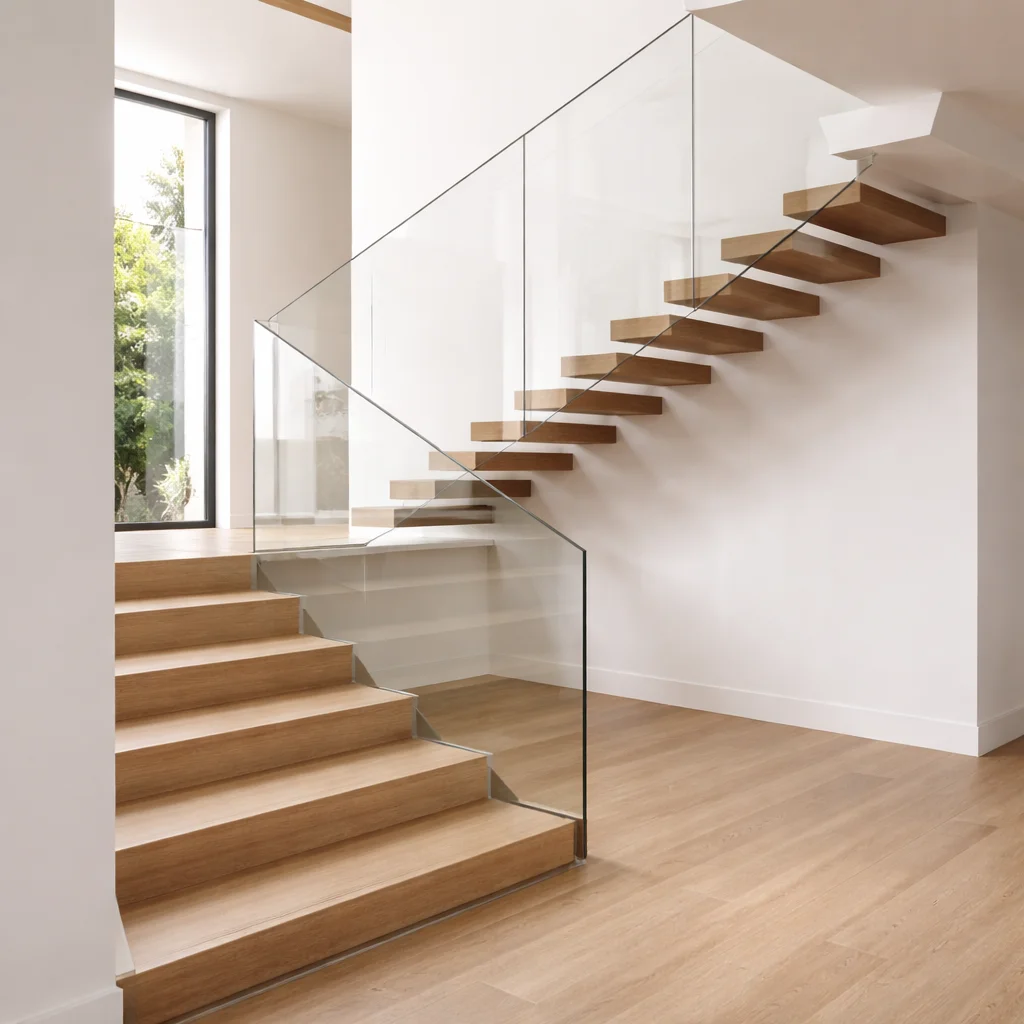
01. Frameless Shoe
The ultimate minimalist look. Glass panels are secured in a structural base channel for a floating effect.
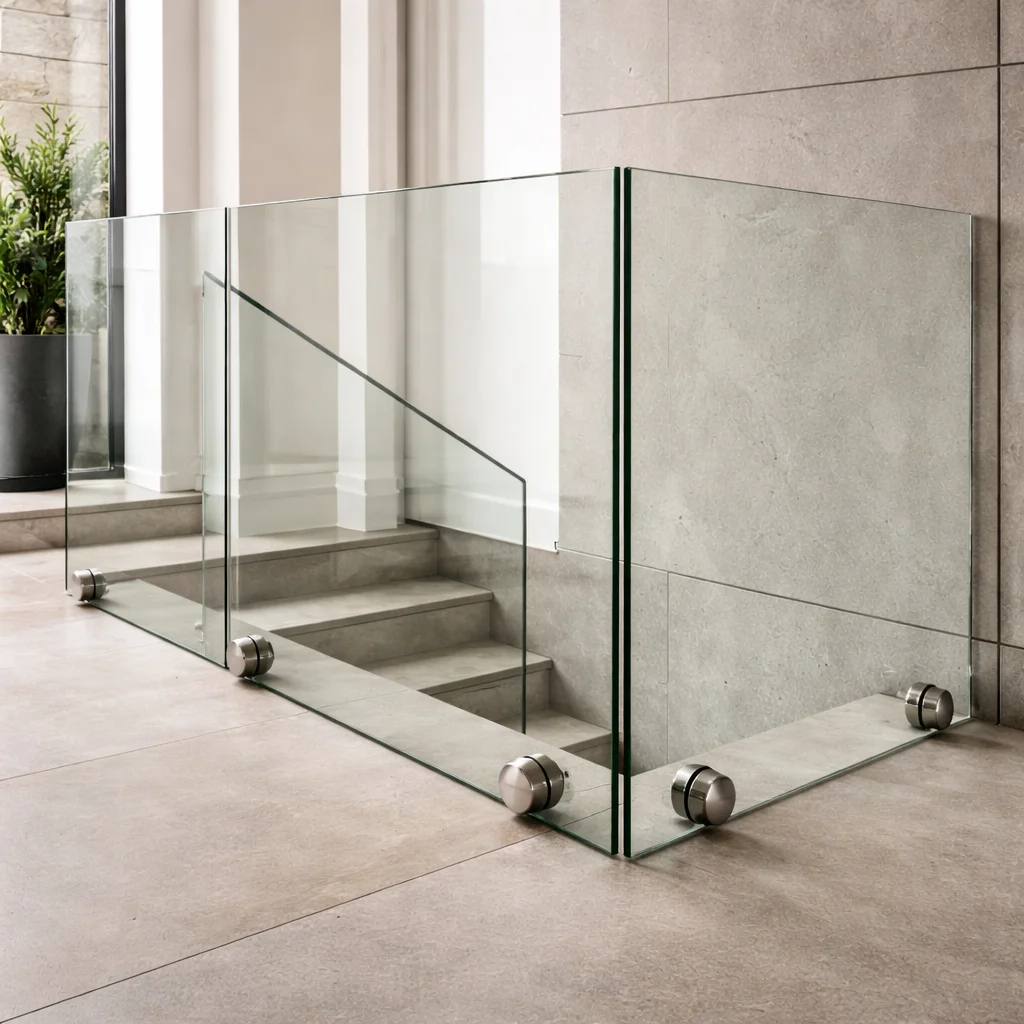
02. Standoff Pins
Side-mounted structural pins that maximize staircase width while providing a high-tech modern aesthetic.
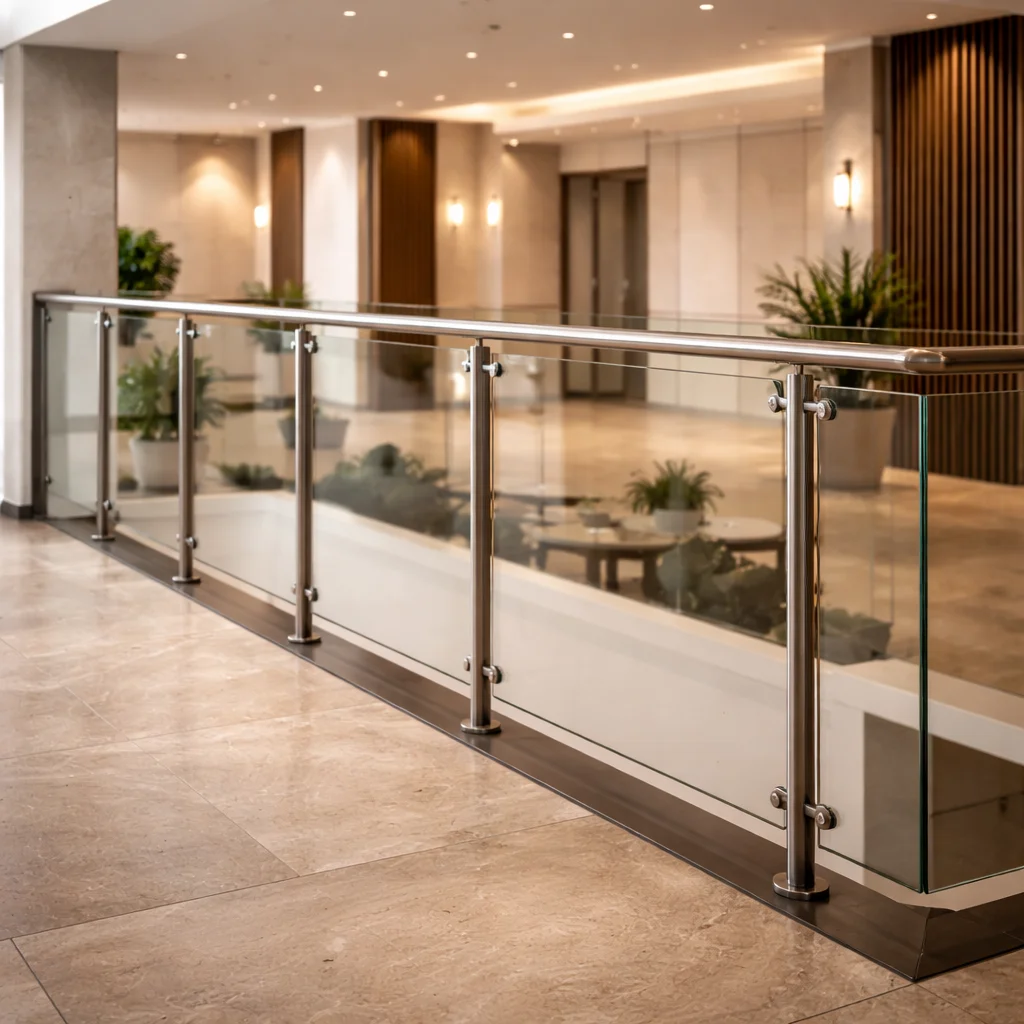
03. Post Systems
Stainless steel or aluminum posts provide a rhythm of vertical lines and a traditional sense of security.
Engineering & Safety
Built for the 200lb
Point-Load Standard.
Every system is engineered to withstand concentrated impact and horizontal force, ensuring that beauty never compromises life-safety.
SentryGlas® Interlayer
High-performance laminated glass that remains upright even if both panes are broken.
316 Marine Grade Metal
Superior corrosion resistance for balconies and terraces exposed to New York's salt and humidity.
Precision Anchoring
Custom mounting solutions for concrete, wood, and steel substrates to ensure zero deflection.
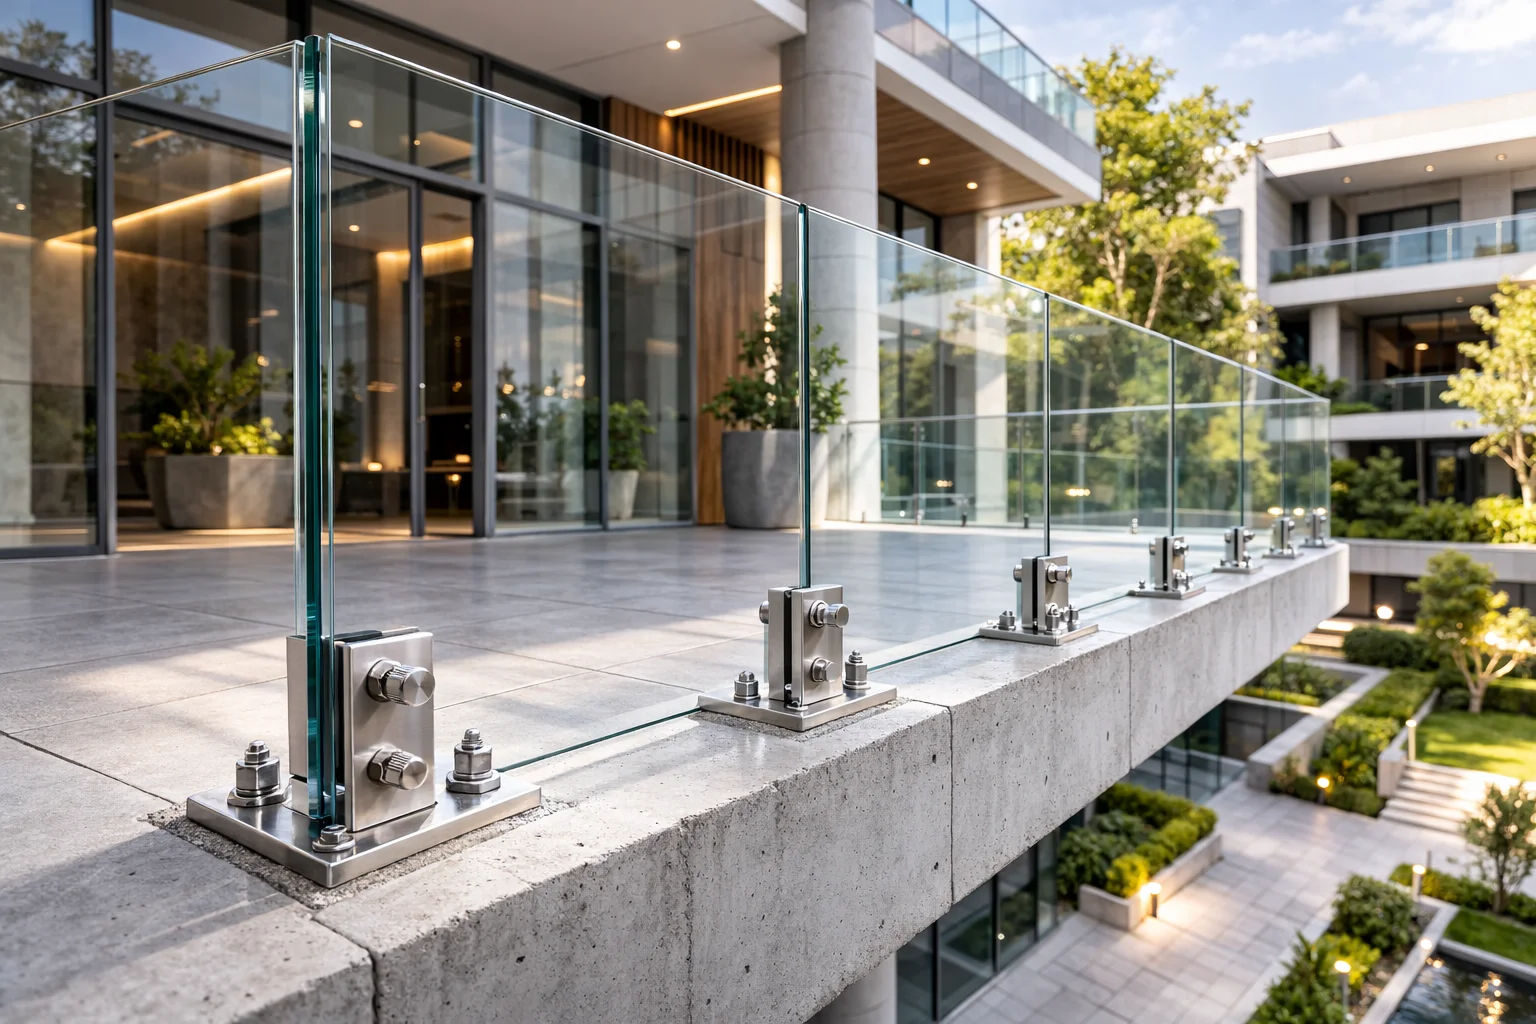
Standard Minimum Tempered Glass Thickness for Structural Panels
The Implementation Flow
From architectural concept to final structural sign-off.
Digital Templating
We use laser measuring to create a 3D map of your elevation, ensuring gaps are millimetre-perfect.
Custom Fabrication
Glass is heat-soaked and hardware is CNC-machined to match the specific geometry of your space.
Structural Install
Our certified teams perform a clean installation with a focus on plumb alignment and secure anchoring.
System FAQ
Do I need a handrail?
In most residential and commercial codes, a handrail is required. However, we can use glass-mounted minimalist rails that maintain transparency.
Is glass railing hard to clean?
We offer professional-grade hydrophobic coatings (like EnduroShield) that repel water and dirt, significantly reducing maintenance frequency.
What is the linear foot price?
Pricing varies significantly based on the system type, glass thickness, and site complexity. Contact us for a scoped estimate based on your dimensions.
Can I install this myself?
For life-safety reasons, structural glass railing requires professional engineering and specialized tools. We only provide turn-key installation services.
Define Your Space.
Not Your View.
Ready to upgrade your property with architectural glass? Schedule a technical consultation with our railing specialists.