
Frameless Office Partitions
Minimal sightlines for conference rooms, executive offices, and open-plan workspaces.
Every project begins with on-site measurements and technical scoping to ensure a permanent, high-end fit.

Divide space without losing light. NY Glass designs, fabricates, and installs custom glass partitions for offices, conference rooms, retail, hospitality, and residential interiors across New York City.
Made to Measure
Panels, doors, hardware, and privacy finishes planned for your layout.
Commercial Ready
A clear scope for offices, tenant improvements, and customer-facing spaces.
Share dimensions, photos, or a floor plan
Built around real conditions
Specified for the application
Open, brighter interiors
Offices, retail & homes
Partition Options
Choose a system around privacy, circulation, sound-control goals, daylight, and the character of your interior—not a one-size-fits-all catalog.
Minimal sightlines for conference rooms, executive offices, and open-plan workspaces.
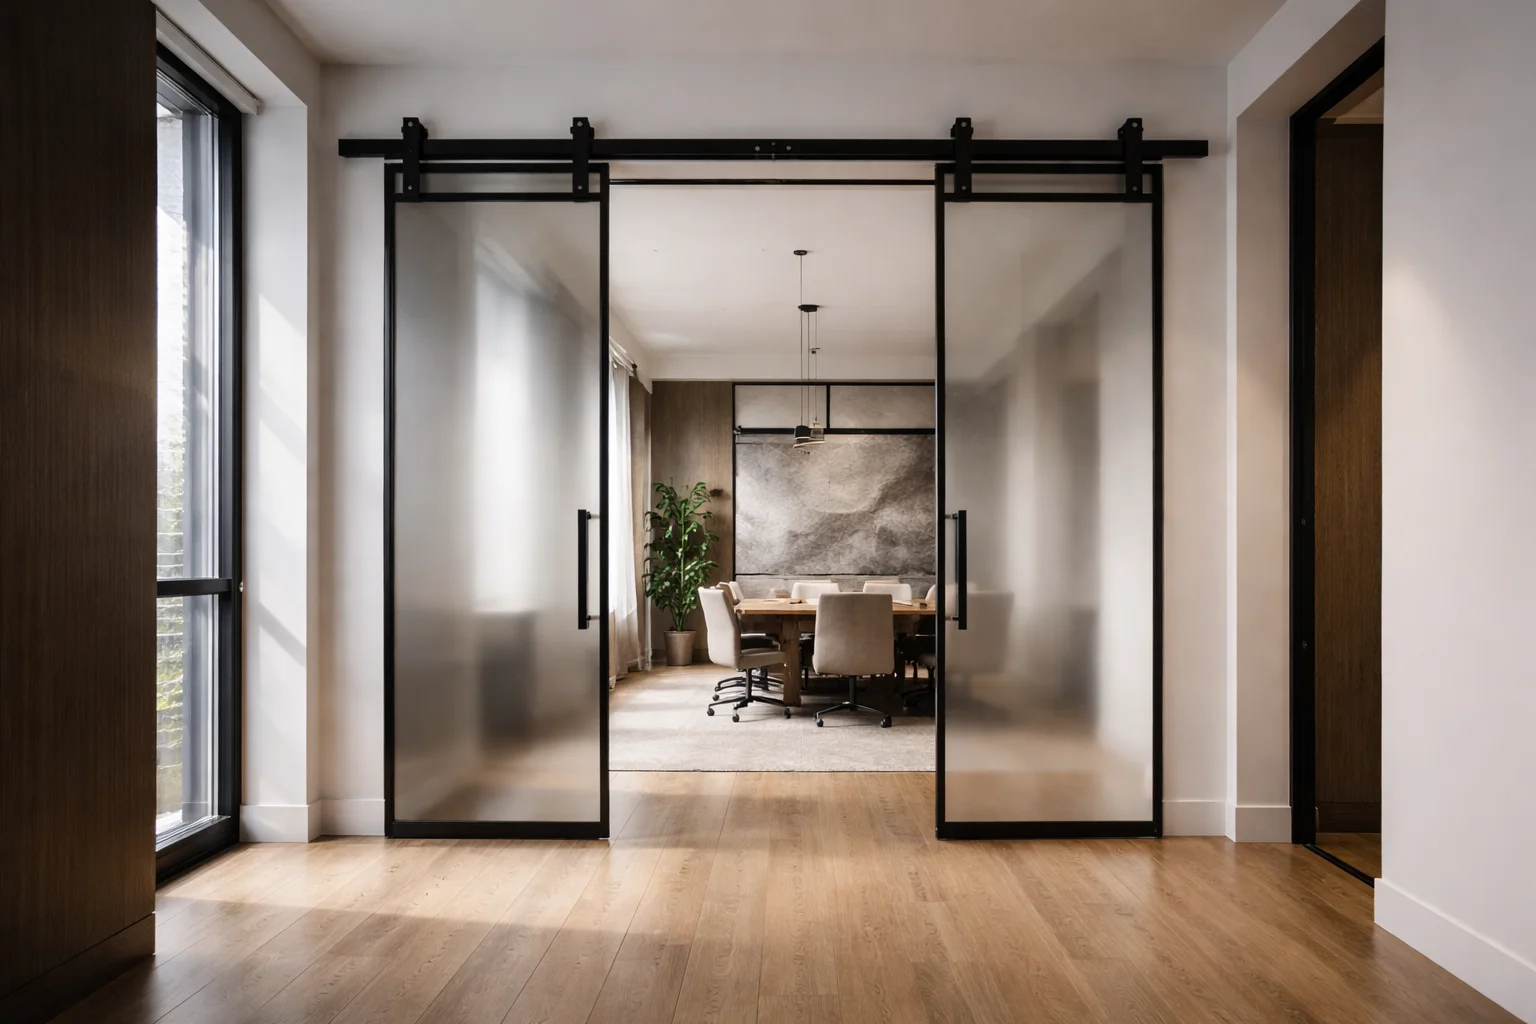
Fixed panels paired with hinged, pivot, or sliding doors to control circulation and access.

Frosted, patterned, or branded treatments that protect visual privacy while keeping interiors bright.
Designed for the Space
We discuss the use of the space, privacy expectations, access, door swing, and the type of visual separation you need.
We verify walls, floors, ceilings, openings, hardware, glass treatment, and installation conditions on site.
Your partition system is fabricated to the confirmed dimensions, then installed with clean alignment and coordinated details.

One coordinated scope.
Glass, privacy treatment, doors, and hardware are planned as one interior system.
Technical Decisions
The best system is defined by the room and the use case. We help turn a floor plan, photo, or design concept into an installable scope.
Clear, low-iron, frosted, decorative, and safety glass options matched to the installation.
Full or partial frosting, patterns, and coordinated glass film for targeted visual separation.
Hinged, pivot, sliding, and barn-door configurations chosen around traffic and clearance.
Wall, floor, ceiling, and opening details checked before fabrication to prevent field surprises.
Glass Partitions FAQ
NY Glass designs and installs fixed frameless partitions, framed office systems, sliding glass walls, conference room fronts, and frosted or decorative privacy glass for New York interiors.
Yes. Frosted, patterned, and partially opaque glass can create visual privacy while preserving daylight. We can coordinate the glass treatment, door style, and panel layout around how the space is used.
Glass systems can be specified to support a quieter interior, but acoustic performance depends on the glass, frame, seals, door details, ceiling conditions, and surrounding construction. We review the intended use before recommending a system.
Our process begins with a site measure and review of walls, floors, ceilings, access, and hardware. We then fabricate the glass and install the completed system with the required alignment and safety details.
Yes. A partition can include hinged, pivot, sliding, or barn-door-style glass doors depending on clearance, privacy needs, traffic flow, and the look of the interior.
Send a floor plan, photos, or approximate dimensions. NY Glass will help define a practical custom glass partition scope for your NYC project.